

Listing Courtesy of: BRIGHT IDX / Listed By: Ann Holtz, Coldwell Banker Realty
607 Salt Spray Road A Ocean City, MD 21842
Active (29 Days)
$1,275,000 (USD)
OPEN HOUSE TIMES
-
OPENSat, Oct 2411:00 am - 1:00 pm

Description
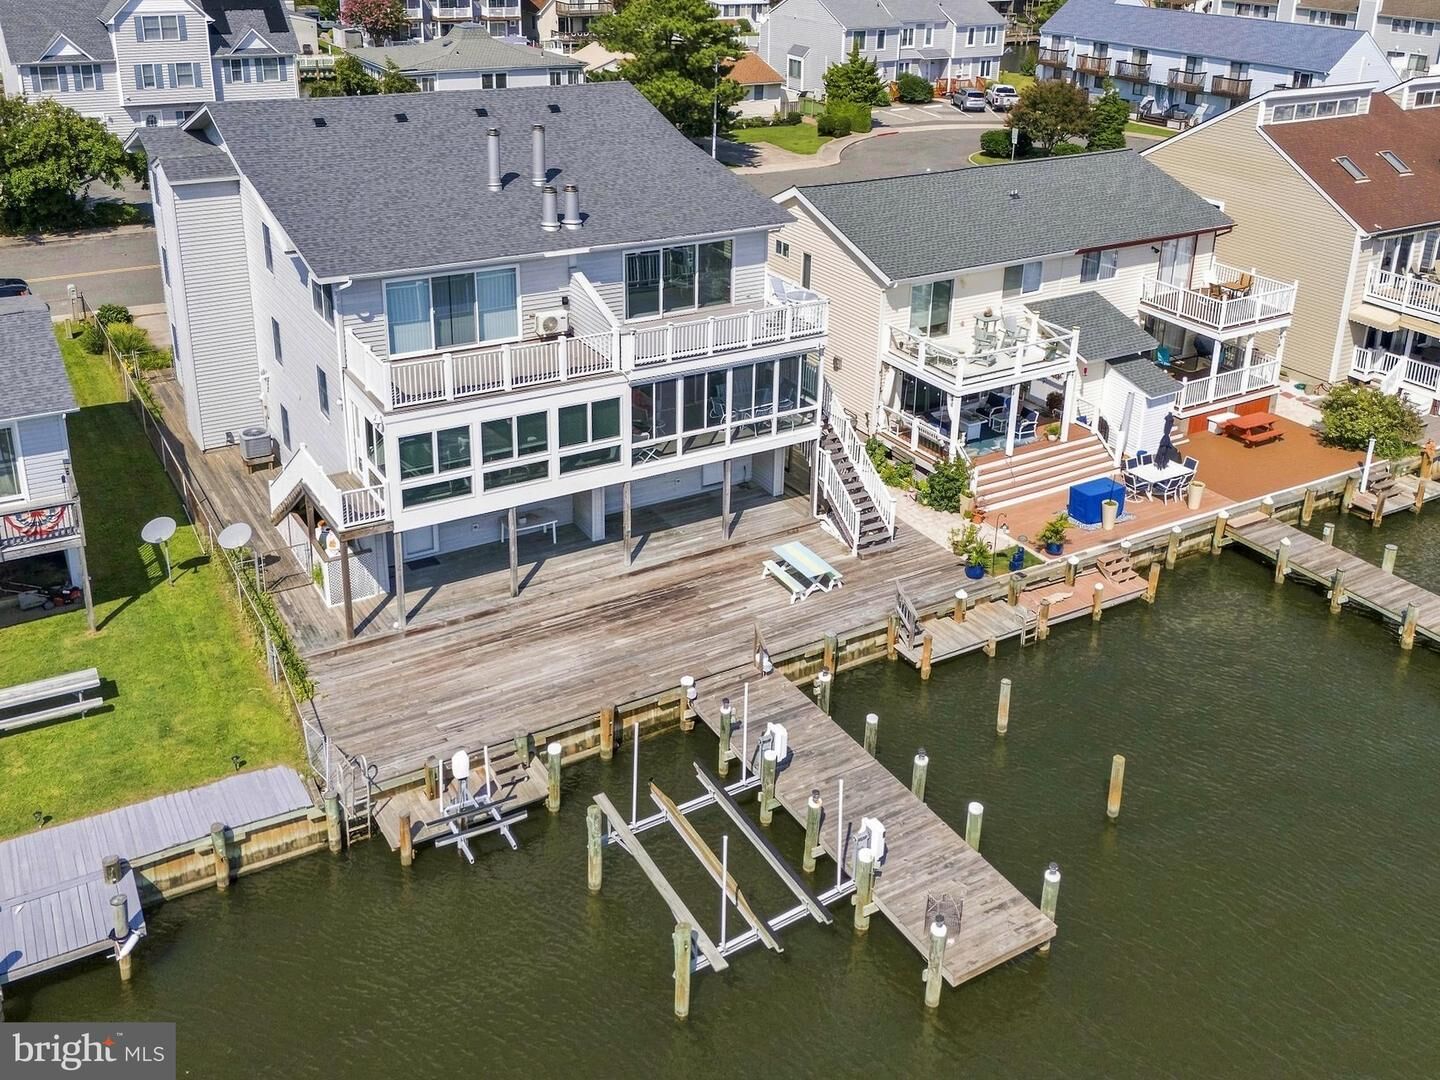
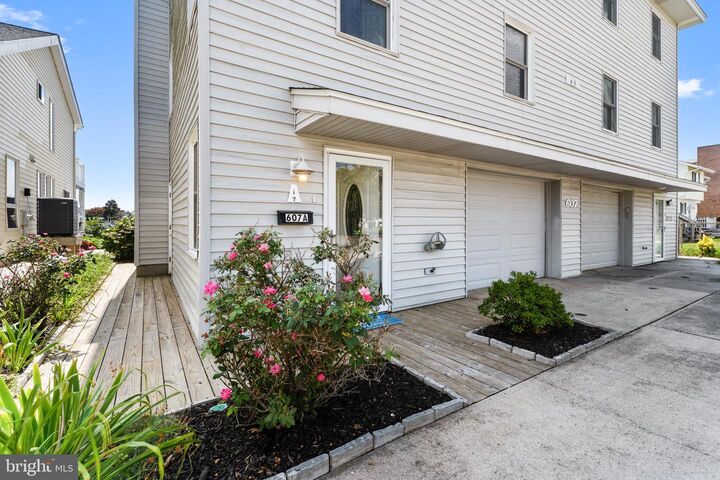
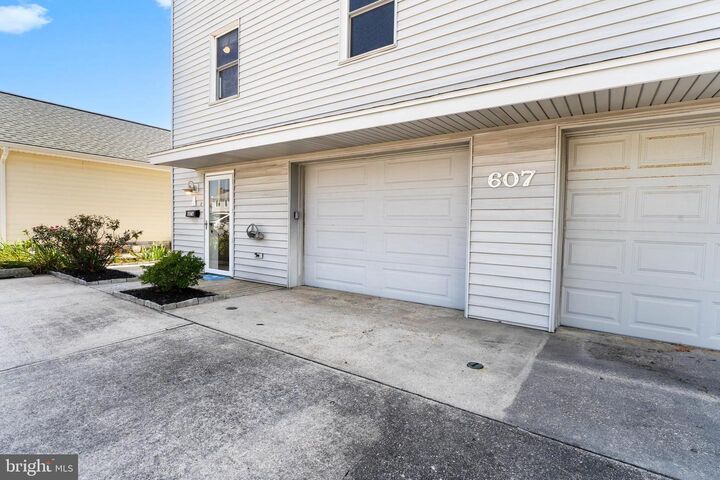
You wont find anything quite like this in Ocean City. This incredible three story townhome in the highly sought after Bayside Keys community offers an extraordinary combination of space, views, luxury and convenience and NO CONDO FEES!From the moment you enter you will appreciate the private elevator providing effortless access to all three levels. The first level features a three car tandem garage with kitchen cabinets and countertop and refrigerator eliminating the need for the second floor kitchen if you are grilling or entertaining out back.The second floor living area features a wood burning fireplace and opens to an additional glass enclosed sunroom with access to the back by way of outdoor stairs.The updated kitchen features upgraded cabinetry with soft close drawers and custom storage including a pull out shelf designd specifically for your mixer.The home offers three spacious bedrooms and three bathrooms including an extraordinary primary suite with its own fireplace, multiple closets, a dedicated area currently used as an office and sliding glass doors that lead to another glass enclosed sitting area.Rarely does a townhome of this size, versatility and panaramic bay views become available. This is truly a one of a kind Ocean City opportunityCall today for a private showing
MLS #:
MDWO2040688
MDWO2040688
Taxes
$7,888(2025)
$7,888(2025)
Lot Size
0.25 acres
0.25 acres
Type
Townhouse
Townhouse
Building Name
None Available
None Available
Year Built
1981
1981
Style
Coastal
Coastal
School District
Worcester County Public Schools
Worcester County Public Schools
County
Worcester County
Worcester County
Listed By
Ann Holtz, Coldwell Banker Realty
Source
BRIGHT IDX
Last checked Oct 17 2026 at 1:48 AM GMT+0000
BRIGHT IDX
Last checked Oct 17 2026 at 1:48 AM GMT+0000
Bathroom Details
- Full Bathrooms: 3
- Half Bathroom: 1
Interior Features
- Window Treatments
- Cooktop
- Dishwasher
- Disposal
- Dryer
- Extra Refrigerator/Freezer
- Microwave
- Washer
- Refrigerator
- Oven - Wall
- Oven/Range - Electric
- Upgraded Countertops
- Floor Plan - Open
- Oven - Self Cleaning
- Recessed Lighting
- Combination Dining/Living
- Kitchen - Galley
- Elevator
- Energy Efficient Appliances
- Built-In Microwave
- Water Heater - High-Efficiency
- Stainless Steel Appliances
- Carpet
- Dryer - Electric
- Pantry
- Walk-In Closet(s)
- Ceiling Fan(s)
- Primary Bath(s)
- Primary Bedroom - Bay Front
- Bathroom - Walk-In Shower
Subdivision
- Bayside Keys
Lot Information
- Bulkheaded
- Interior
Property Features
- Above Grade
- Below Grade
- Fireplace: Fireplace - Glass Doors
- Fireplace: Wood
- Foundation: Concrete Perimeter
Heating and Cooling
- Heat Pump(s)
- Other
Flooring
- Tile/Brick
- Hardwood
- Carpet
Exterior Features
- Vinyl Siding
- Block
- Stick Built
- Roof: Architectural Shingle
Utility Information
- Utilities: Cable Tv, Propane
- Sewer: Public Sewer
- Fuel: Propane - Owned
Parking
- Asphalt Driveway
Stories
- 3
Living Area
- 3,024 sqft
Listing Price History
Date
Event
Price
% Change
$ (+/-)
Oct 16, 2026
Price Changed
$1,275,000
-2%
-$25,000
Location
Disclaimer: Copyright 2026 Bright MLS IDX. All rights reserved. This information is deemed reliable, but not guaranteed. The information being provided is for consumers’ personal, non-commercial use and may not be used for any purpose other than to identify prospective properties consumers may be interested in purchasing. Data last updated 10/16/26 18:48
